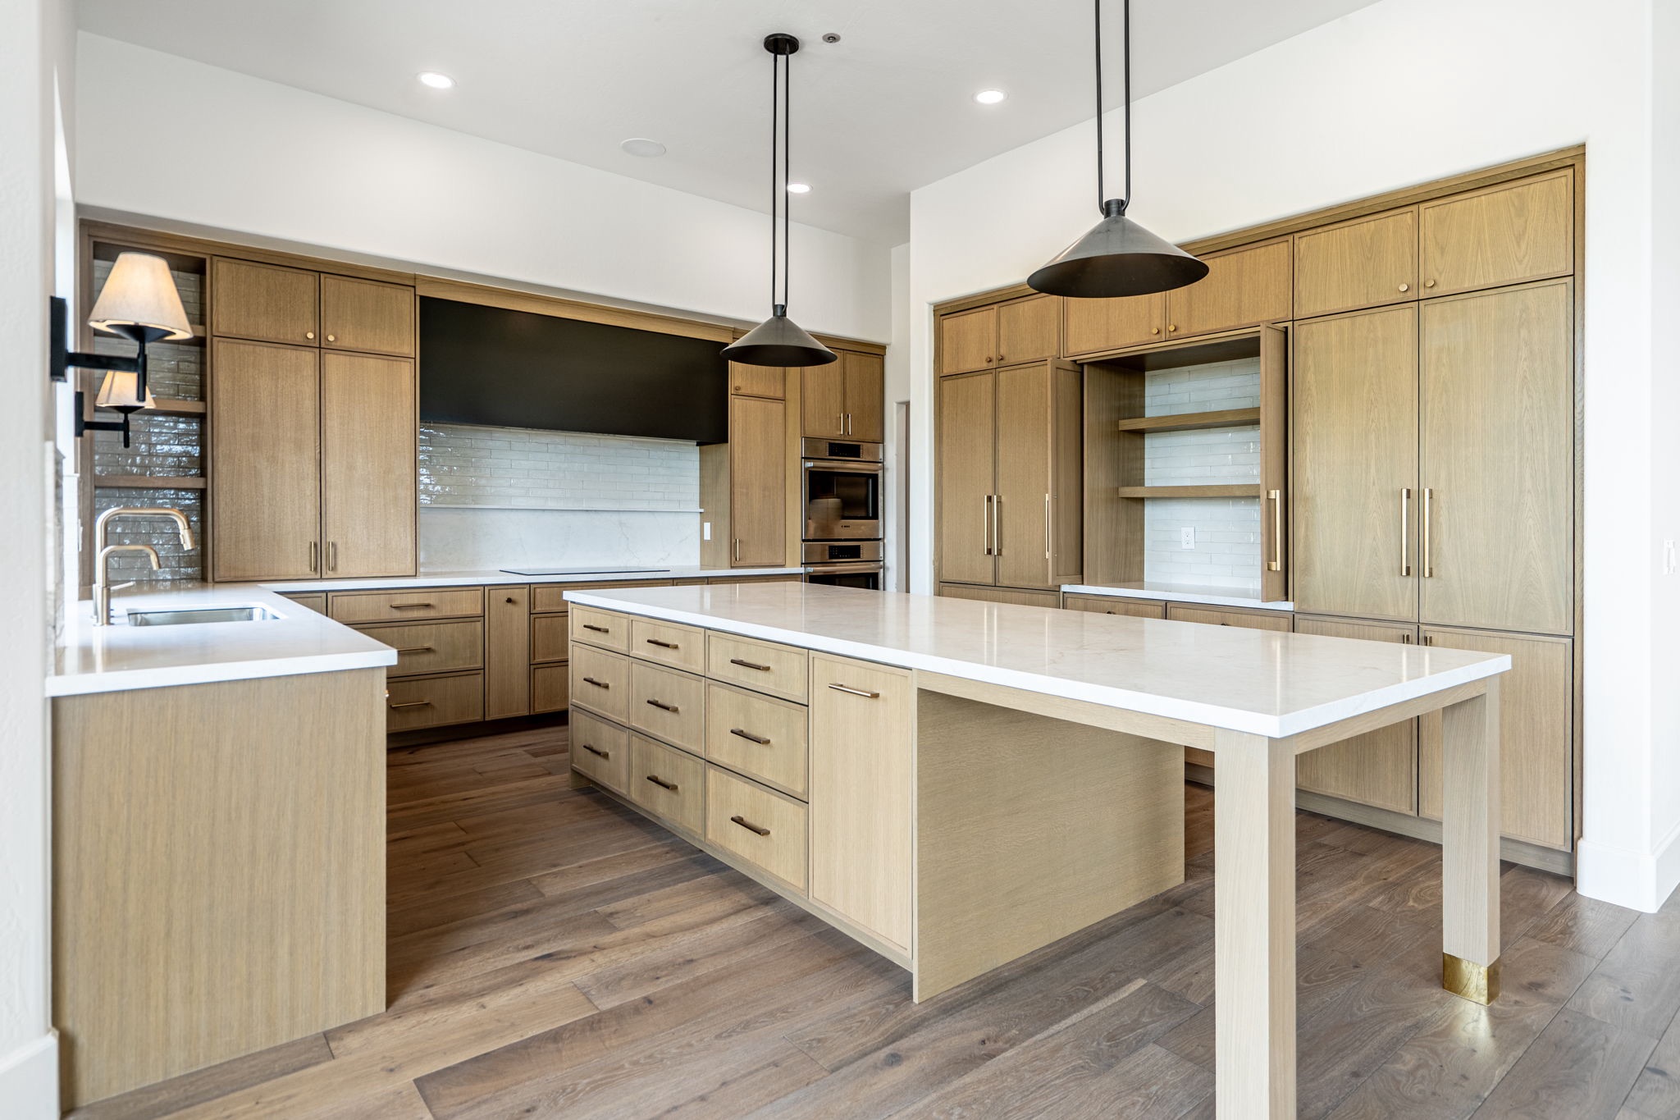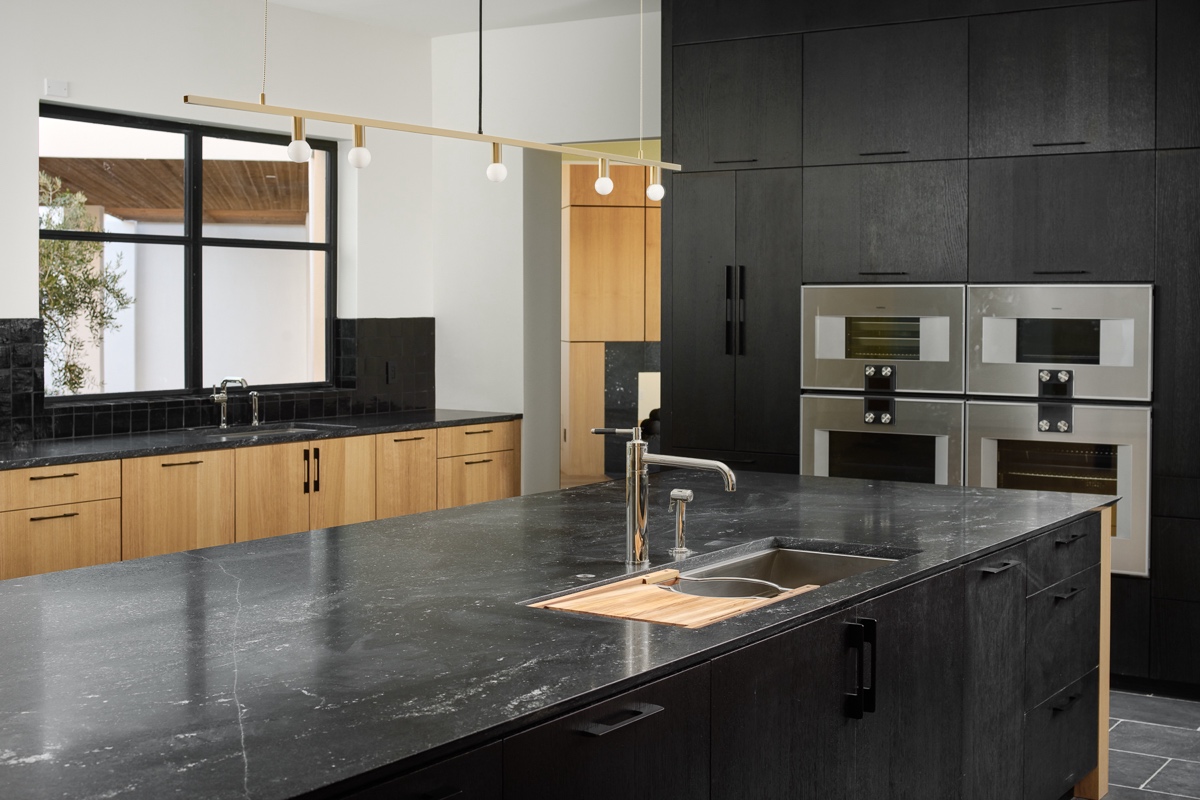
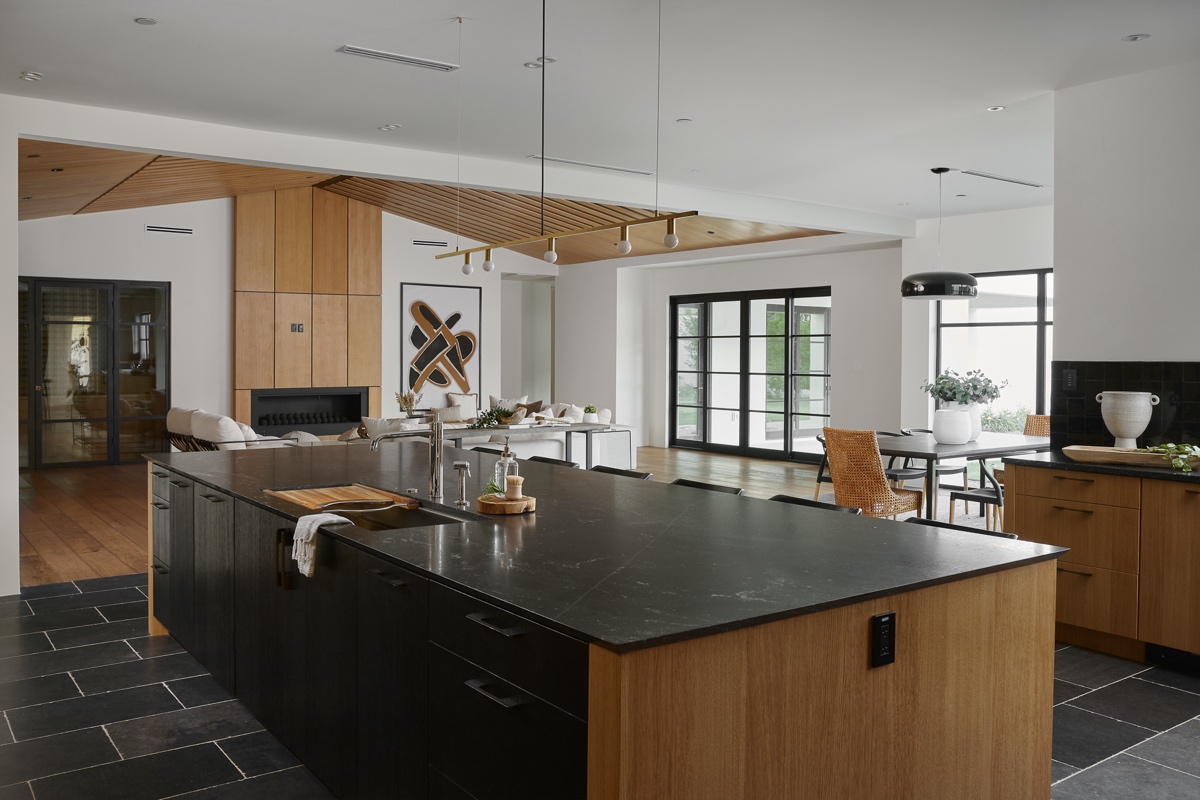
A poorly planned kitchen layout creates daily frustration—no matter how beautiful the finishes are. With Kitchen Layout Redesign, avoiding common layout mistakes ensures your kitchen flows naturally, works efficiently, and supports how you actually live and use the space.
What You Need to Know
- ✔ Layout mistakes impact your kitchen every single day
- ✔ Kitchen Layout Redesign focuses on flow, function, and usability
- ✔ Poor spacing, bad workflow, and misplaced appliances are common issues
- ✔ Fixing layout mistakes later is expensive
- ✔ Getting it right upfront transforms your entire experience
There’s a pattern we see all the time in Scottsdale.
A homeowner invests in a kitchen remodel.
It looks incredible.
But after a few weeks?
Frustration starts to build.
Too much walking between tasks.
Crowded pathways.
Appliances in the wrong place.
And they say something like:
“It looks great… but it just doesn’t feel right.”
That’s not a design issue.
That’s a layout issue.
Why Kitchen Layout Matters More Than Anything Else
Your kitchen layout determines how efficiently you move, cook, and interact with the space every day.
Let me be blunt.
You can upgrade finishes later.
You can change lighting.
But layout?
That’s the foundation.
And when it’s wrong, you feel it constantly.
We worked with a homeowner in North Scottsdale who had a stunning kitchen—but terrible flow.
After a Kitchen Layout Redesign, we didn’t just change the look.
We changed how the space functioned.
And that’s what made the difference.
Mistake #1: Ignoring the Kitchen Work Triangle
The kitchen work triangle (sink, stove, refrigerator) should be positioned for efficient movement—but many layouts ignore this completely.
This is one of the oldest principles in kitchen design—and it still matters.
What goes wrong:
- Appliances placed too far apart
- Awkward movement between tasks
- Unnecessary steps while cooking
We had a client in DC Ranch whose fridge was across the kitchen from the prep area.
Every meal meant extra steps.
After redesigning the layout?
Everything felt more natural.
Less movement. Less effort.
Mistake #2: Poor Traffic Flow
Your kitchen should allow people to move through the space without disrupting cooking or prep areas.
This becomes a major issue during:
- Family gatherings
- Holiday hosting
- Everyday busy mornings
Common problems:
- Walkways too narrow
- Main pathways cutting through work zones
- Guests crowding cooking areas
We’ve seen kitchens where people are constantly bumping into each other.
Not because the space is small.
Because the layout wasn’t planned properly.
Mistake #3: Not Enough Prep Space
Lack of dedicated prep space makes cooking inefficient and frustrating—no matter how big your kitchen is.
This is one of the most overlooked issues.
What happens:
- Limited counter space near the sink
- No room to work comfortably
- Clutter during meal prep
We had a homeowner in Grayhawk with a large kitchen—but almost no usable prep space.
After reworking the layout and expanding the island?
Cooking became easier immediately.
Size doesn’t matter as much as how space is used.
Mistake #4: Poor Appliance Placement
Appliances should be positioned based on how you use them—not just where they fit.
This is where many designs fall apart.
Common mistakes:
- Dishwasher too far from the sink
- Oven placed in high-traffic areas
- Refrigerator blocking pathways
We’ve seen kitchens where opening the fridge door blocks the main walkway.
Small detail.
Big frustration.
That’s what poor planning looks like.
Mistake #5: Lack of Storage Planning
Without proper storage design, even the most beautiful kitchen becomes cluttered and inefficient.
This isn’t about having more cabinets.
It’s about having the right storage.
What goes wrong:
- Hard-to-reach cabinets
- No dedicated space for key items
- Cluttered countertops
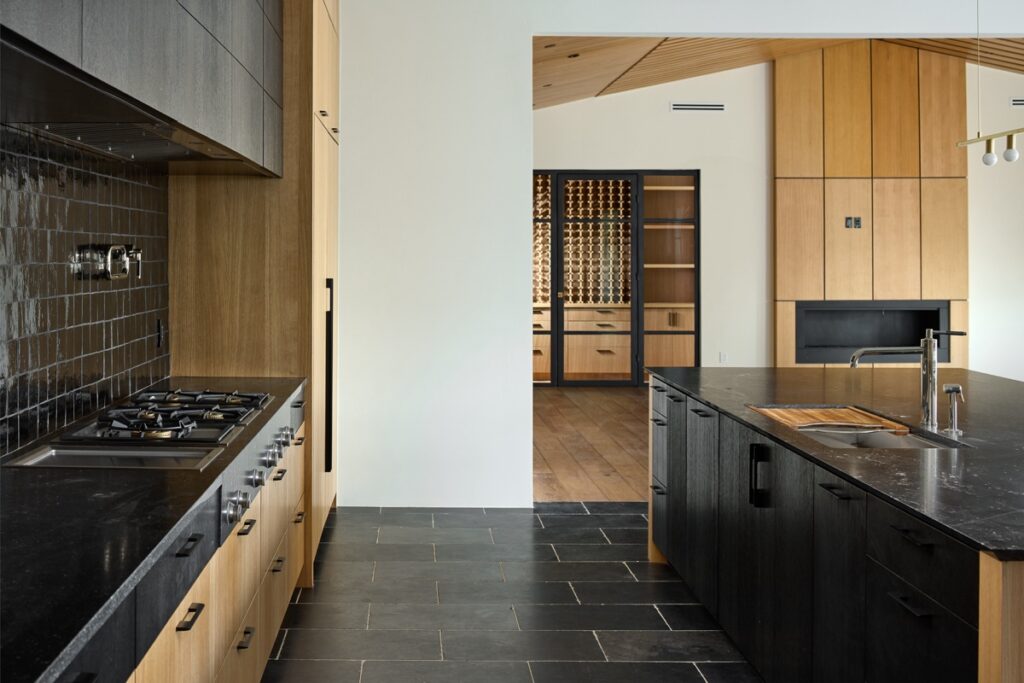
We worked with a client in Silverleaf who had plenty of cabinetry—but poor organization.
After a Kitchen Layout Redesign, we added smart storage solutions.
Same kitchen.
Completely different usability.
How Do You Fix These Layout Mistakes?
The solution is thoughtful planning—designing your kitchen around how you actually use it.
This is where professional design makes a difference.
What we focus on at FHR Construction:
- Efficient workflow and movement
- Balanced spacing and proportions
- Functional appliance placement
- Smart storage integration
Because here’s the truth.
A kitchen should feel intuitive.
Not something you have to work around.
What Does a Well-Designed Kitchen Layout Feel Like?
It feels effortless—everything is where you expect it to be, and nothing slows you down.
You don’t think about it.
You just move.
Cook.
Use the space naturally.
We’ve had clients tell us:
“I didn’t realize how much the layout mattered until it was fixed.”
And that’s exactly it.
People Also Ask
What is the most common kitchen layout mistake?
Poor workflow and ignoring the kitchen work triangle are the most common issues.
How do I improve my kitchen layout?
Focus on flow, spacing, and appliance placement to create a more efficient design.
Is kitchen layout redesign worth it?
Yes. It improves daily functionality and overall kitchen usability.
How much space do I need between counters?
Typically 36–48 inches for comfortable movement and workflow.
Can a bad layout be fixed without a full remodel?
Some improvements are possible, but a full redesign often delivers the best results.
A Final Thought — This Impacts You Every Day
Here’s what most homeowners don’t realize.
Layout isn’t something you notice right away.
But over time?
You feel it.
Every step.
Every movement.
Every moment in your kitchen.
And when it’s right?
Everything becomes easier.
Smoother.
More natural.
That’s what a well-designed kitchen delivers.
Ready to Fix What’s Not Working in Your Kitchen?
Call (480) 990-7555 today to schedule your consultation with FHR Construction.
Let’s design a kitchen that actually works for you.