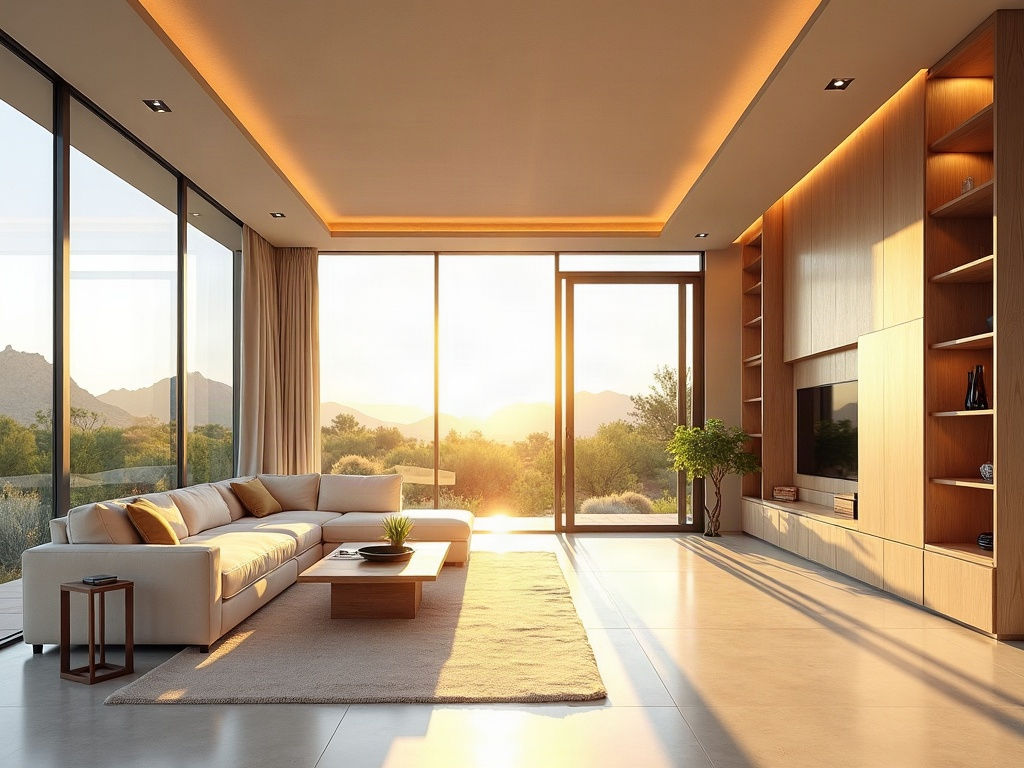
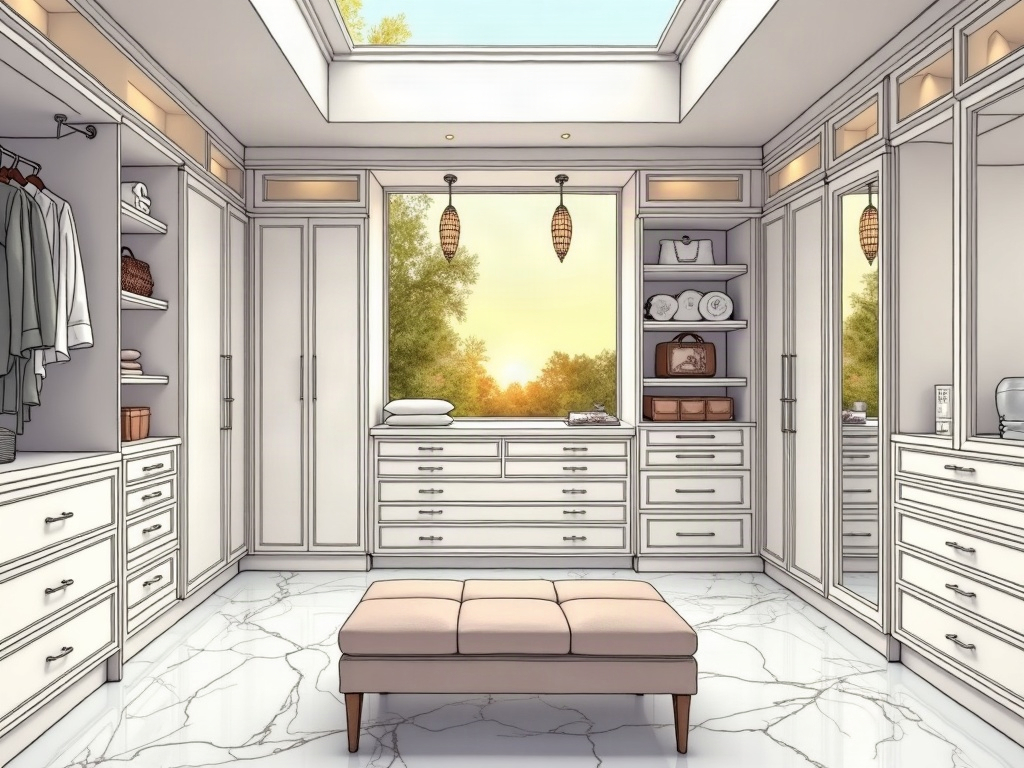
Hi, I’m Ashley — and if you’ve ever stood in your primary bedroom at 6 a.m., staring into a crammed, chaotic closet while your husband is trying to get ready in the same 40 square feet, you already know the pain. When we started researching a Master Closet Room Conversion for our own home, I had no idea where to even begin. But talking to the team at FHR Construction changed everything. Here’s the honest, step-by-step story of how this kind of project actually unfolds — because you deserve to know exactly what you’re walking into before you sign anything.
Why Homeowners in Paradise Valley and North Scottsdale Are Converting Rooms Instead of Moving
Your kids are settled at BASIS Scottsdale or Tesseract. You’re five minutes from the Silverleaf Club. The idea of pulling up roots to chase a bigger closet — or even a better primary suite — honestly feels ridiculous when the solution is already inside your walls. A bedroom-to-closet conversion reclaims a guest room, bonus room, or underused office and transforms it into the custom dressing suite your home has always deserved. Homeowners from Old Town Scottsdale to North Phoenix are doing exactly this — and the results look nothing like a simple renovation. Think floor-to-ceiling custom cabinetry, integrated lighting, an island with velvet-lined drawers, and a dedicated shoe wall that actually makes mornings feel calm.
If you’ve been on the fence about whether your home is worth this level of investment, our guide on whether to remodel or move lays out the honest math — and for most $2M+ homes in Scottsdale, the answer is almost always to stay and transform.
What to Expect: The Master Closet Conversion Timeline
Stage 1 — The First Call and Showroom Visit
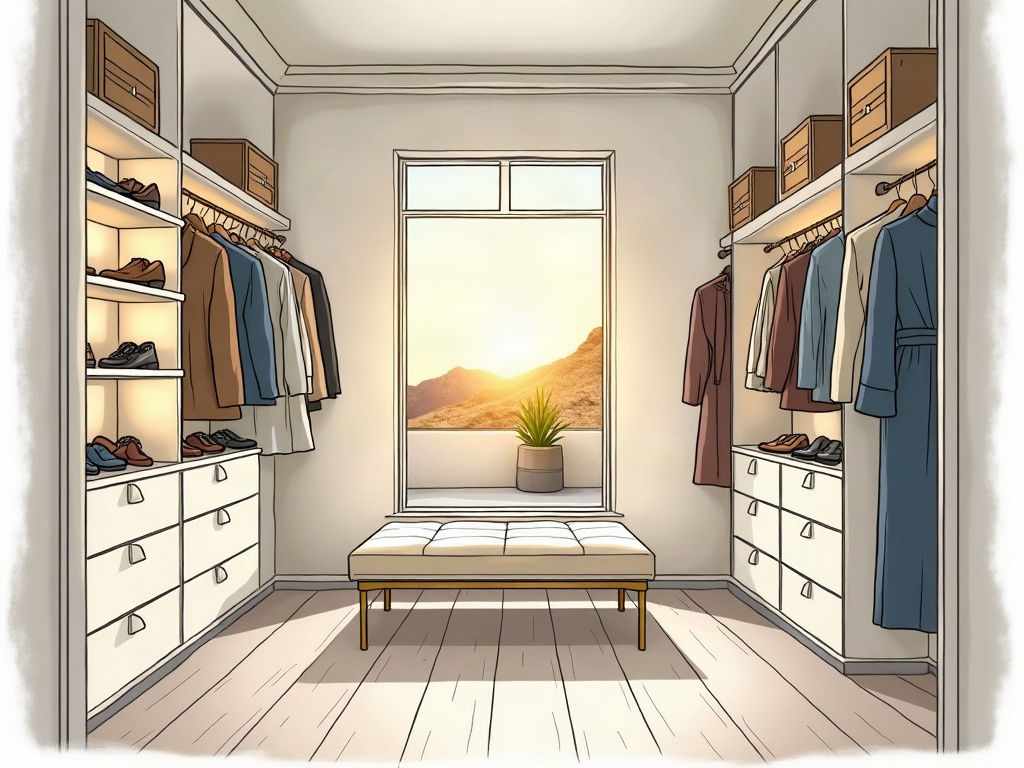
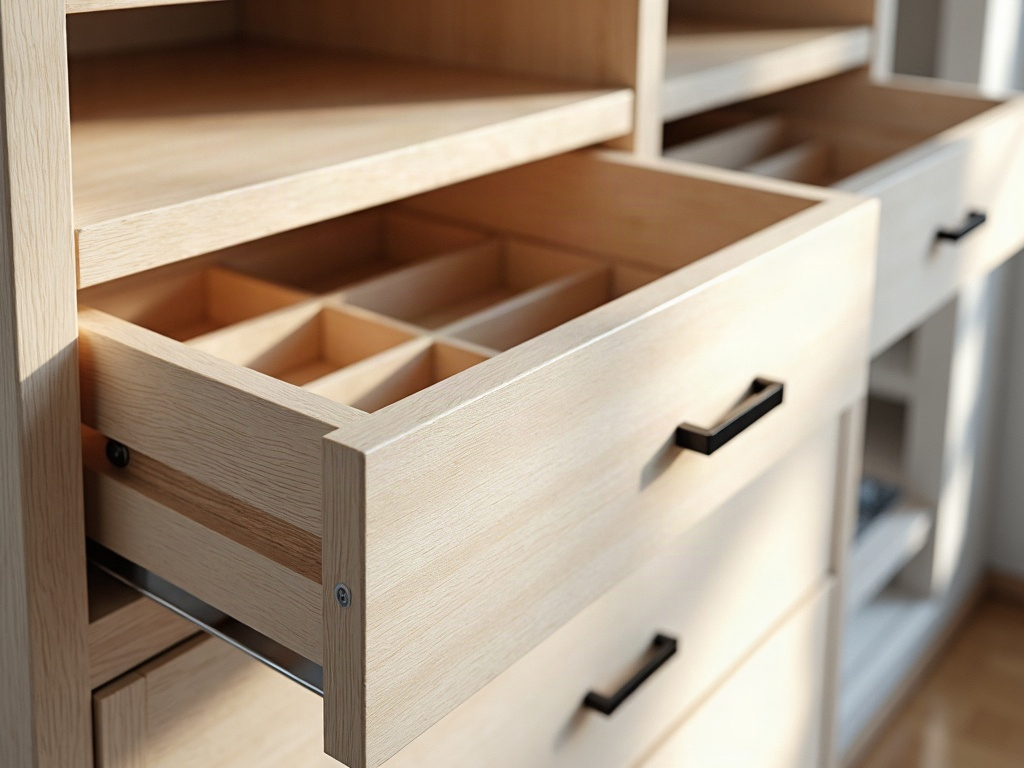
You reach out, we respond fast. We invite you into our showroom — not a Zoom call, not a PDF — where you can touch finishes, open drawers, and see how custom cabinetry actually feels in person. This is where we listen first: What does your morning look like? Who shares the space? What’s making the current setup unbearable? That conversation shapes everything. You’ll also get a realistic budget range on the spot, because we believe in plain talk. Walk-in closet room conversions in Scottsdale typically run between $60,000 and $150,000+ depending on square footage, finish level, and structural changes — and we’ll tell you that before you’ve committed to a single dollar.
“The showroom visit is where the project becomes real. You stop imagining and start deciding — and that’s when the excitement kicks in.”
Stage 2 — In-House Design and Drafting
Our designers and drafters work under the same roof — no outsourcing, no miscommunication between a design firm and a separate contractor. You’ll see your master closet conversion remodel take shape in detailed drawings before a single wall comes down. We confirm the layout respects your existing HVAC, electrical, and structural reality — not just what looked beautiful on a mood board. Our design-build approach means every decision gets made with construction logic baked in from day one.
Stage 3 — Permits, Demo, and the Build
We pull every permit. We manage every licensed sub. Your home — your kids, your dogs, your sanity — stays protected with clearly defined work zones and a daily site protocol that keeps dust contained and the worksite secure. The inspection process is handled by our team, not handed off to you to figure out. Most master closet conversions in Scottsdale, AZ reach substantial completion in six to ten weeks, depending on scope.
What Goes Into a Luxury Closet Conversion
- Custom floor-to-ceiling cabinetry with soft-close hardware
- Integrated LED lighting inside every cabinet run
- Centre island with felt-lined jewellery or accessory drawers
- Dedicated shoe display wall with adjustable shelving
- Full-length mirrors with recessed or backlit frames
- Seating bench or upholstered ottoman
- Climate control tie-in (critical in AZ summers)
Stage 4 — Final Walkthrough and the Morning After
The day we hand back your space, picture stepping into a room that finally works exactly the way you live. Everything has a place. The lighting is warm. The air is still. You can actually get ready without playing Tetris with your spouse. That’s the outcome — not just a prettier room, but a genuinely better start to every single day.
Curious how this fits into a bigger primary suite vision? Our primary suite planning guide walks through every room-by-room decision so nothing gets missed. And if you’re wondering how closet work integrates with whole-home upgrades, combining projects under one contract almost always saves money and shortens your total disruption window.
The National Kitchen and Bath Association’s closet and dressing room design guidelines are a great reference for understanding what truly functional layouts require — and they confirm what we’ve built for over 20 years in Scottsdale: great closet design is as much about workflow as it is about aesthetics.