Blueprint design services transform your ideas into detailed, build-ready plans that eliminate confusion, reduce risk, and create a smoother remodeling experience. For homeowners in Scottsdale, AZ, professional blueprint design ensures your renovation or custom build starts with clarity, precision, and confidence.
Why Blueprint Design Services Matter
Turns ideas into build-ready construction plansPrevents costly mistakes and change ordersHelps establish accurate budgets and timelinesSimplifies permitting and approvalsCreates a stress-free remodeling experience
We often hear this from homeowners in Scottsdale, AZ:
“We have ideas, but don’t know where to start.”
“We want to make sure everything is planned correctly.”
“We don’t want surprises during construction.”
That’s exactly where blueprint design services come in.
At FHR Construction, we help homeowners move from concept to construction with carefully planned design drawings that remove uncertainty and create confidence.
Because the best remodeling projects start long before construction begins.
What Are Blueprint Design Services?
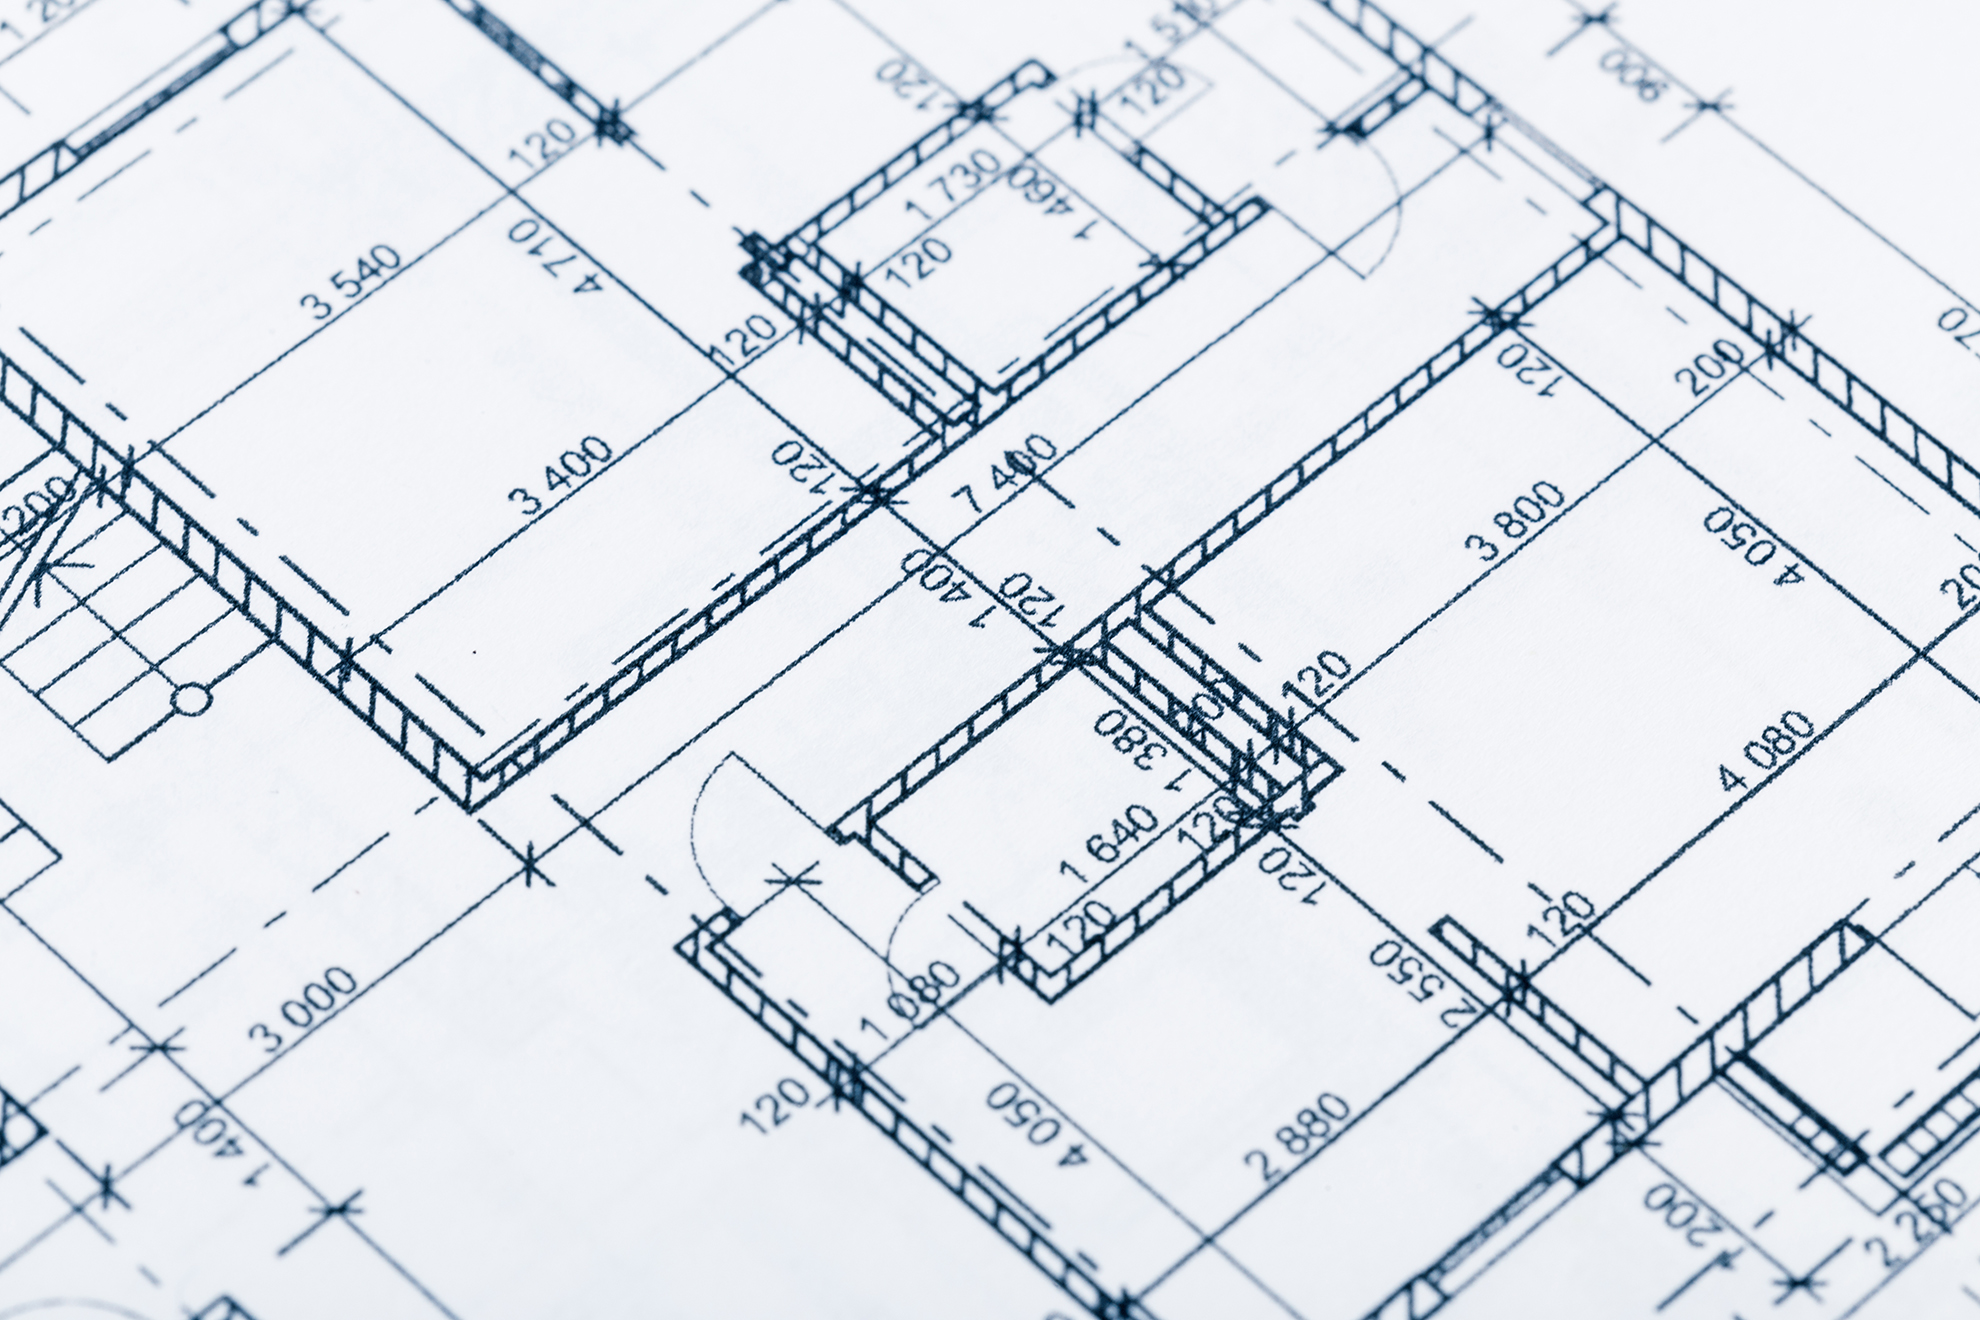
Blueprint design services create detailed architectural plans that guide the entire construction process.
These plans typically include:
- Floor plans
- Elevations
- Layout adjustments
- Structural considerations
- Electrical and lighting layouts
- Material planning
Professional blueprint design services ensure every detail is addressed before construction begins.
For homeowners in Scottsdale, AZ, this planning stage is often the most important part of the project.
Why Blueprint Design Services Prevent Costly Mistakes
One of the biggest benefits of blueprint design services is avoiding expensive surprises.
Without professional plans, homeowners often experience:
- Unexpected structural challenges
- Layout issues
- Budget overruns
- Construction delays
We recently worked with a homeowner in Scottsdale who initially planned to start construction without detailed blueprints. After beginning the blueprint design process, we identified:
- Structural wall limitations
- Electrical planning upgrades
- Layout improvements
By addressing these early, we prevented costly mid-project changes.
That’s the value of planning ahead.
Blueprint Design Services Improve Budget Accuracy
Blueprint design services help define project scope clearly.
This allows for:
- Accurate material estimates
- Clear labor planning
- Realistic project timelines
Without blueprints, contractors may provide rough estimates — which often leads to unexpected increases later.
Professional design services provide clarity from the start.
From Idea to Paper: The Blueprint Design Process
At FHR Construction, blueprint design services typically follow a structured process:
Step 1: Initial Consultation
We discuss:
- Project goals
- Lifestyle needs
- Design preferences
- Budget considerations
This helps shape the design direction.
Step 2: Concept Development
We create initial layouts and concepts that reflect:
- Space optimization
- Modern design preferences
- Functionality improvements
This stage helps homeowners visualize possibilities.
Step 3: Design Refinement
We refine plans based on feedback:
- Layout adjustments
- Feature additions
- Material planning
This ensures the design meets expectations.
Step 4: Final Blueprint Creation
Final blueprint design services deliver:
- Construction-ready drawings
- Permit-ready documentation
- Detailed specifications
These plans guide the construction process.
When Homeowners Should Use Blueprint Design Services
Blueprint design services are ideal for:
- Full home renovations
- Kitchen remodeling
- Bathroom expansions
- Home additions
- Custom home builds
Affluent homeowners in Scottsdale, AZ often use blueprint design services to ensure a premium, well-planned result.