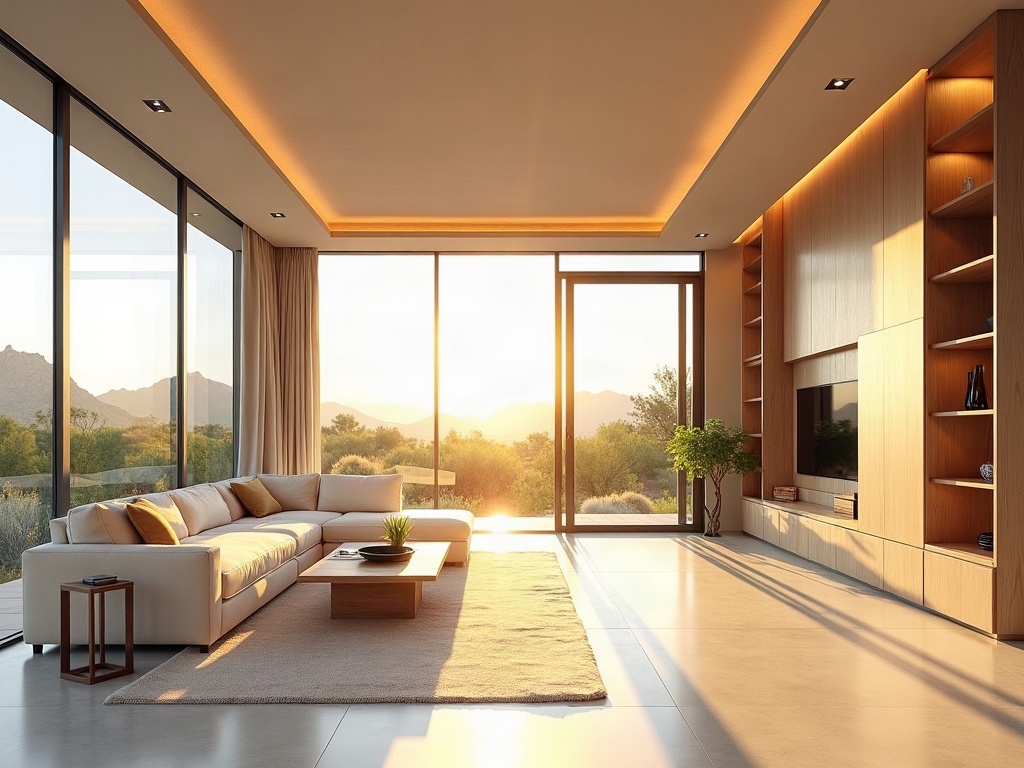
Okay, real talk — when I first started researching what it actually takes to hire a Primary Suite Addition Contractor, I went down a pretty deep rabbit hole. We’re talking multiple browser tabs, a lot of late-night Googling, and texting my neighbor at 10 p.m. asking if she knew anyone who’d done this. If you’re an established homeowner in Paradise Valley, Scottsdale, or North Phoenix sitting on a home you love but a layout that just… doesn’t fit your life anymore, this guide is for you. We’ve walked dozens of families through this exact process, and we want you to feel genuinely prepared before the first shovel hits the ground.
Step One: Design Comes Before Demolition — Always
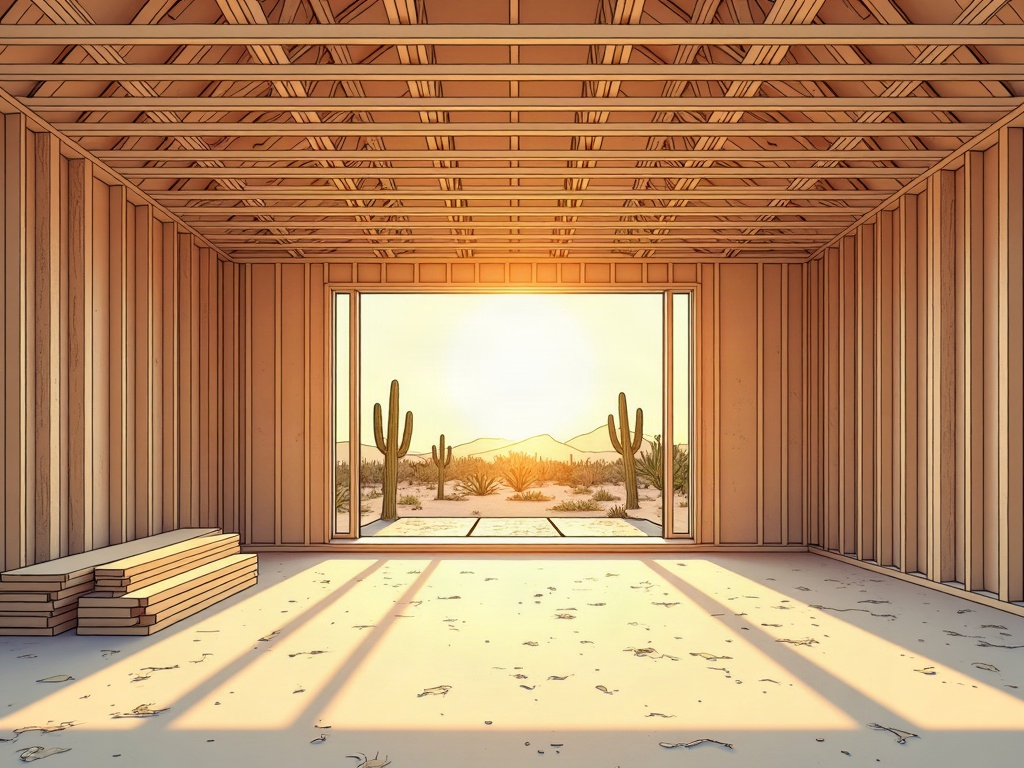
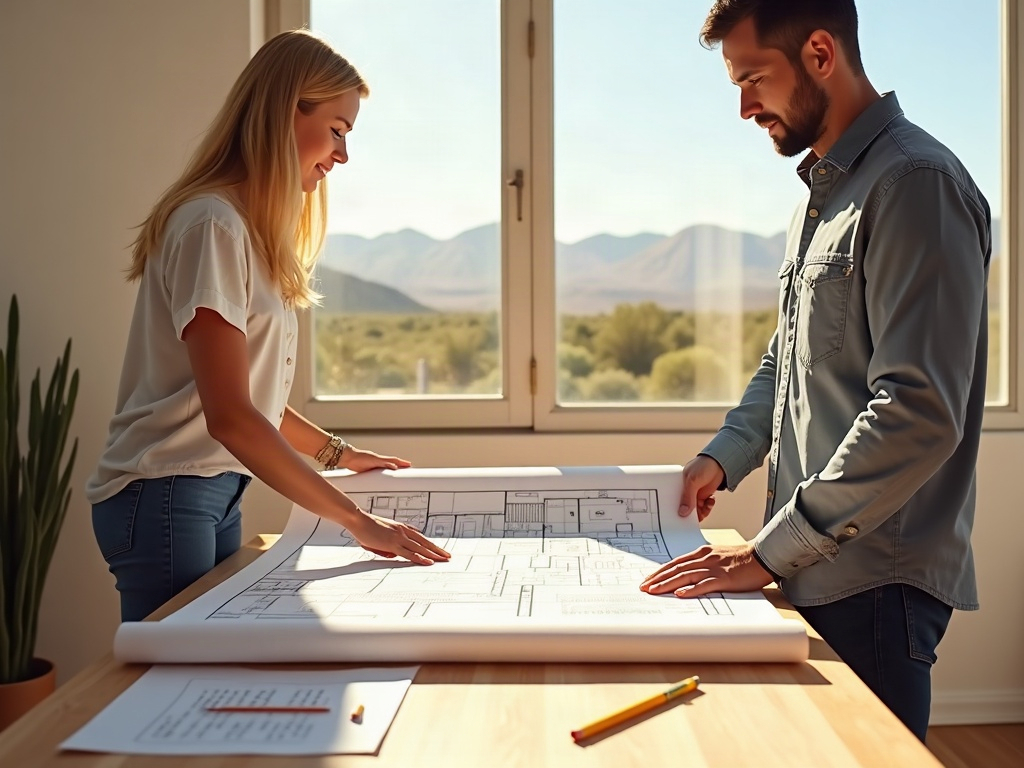
The biggest mistake we see? Homeowners who jump straight to picking tile before the plans are even drawn. A primary suite addition isn’t a room refresh — it’s a structural project that touches your roofline, your foundation, your HVAC load, and sometimes your HOA covenants (yes, even in Scottsdale, AZ neighborhoods where the CC&Rs run twelve pages long). Our in-house drafting and design team handles everything under one roof, so your vision and your permit set are born from the same conversation. No handoff to a disconnected architect. No version-control nightmares. Just one accountable team.
During the design phase, expect us to ask a lot of questions that feel personal — because they are. How do you actually start your morning? Do you and your partner have wildly different schedules? Do you want a soaking tub you’ll genuinely use, or is it just on the Pinterest board because it looks gorgeous? Honest answers here are what separate a suite that photographs beautifully from one you fall in love with every single day.
Room by Room: What Gets Planned and Why It Matters
- The Bedroom Itself: Ceiling height, window placement, and natural light orientation — especially important in the Arizona desert, where afternoon sun in the wrong spot turns a serene retreat into a sauna. We plan around your compass orientation from day one.
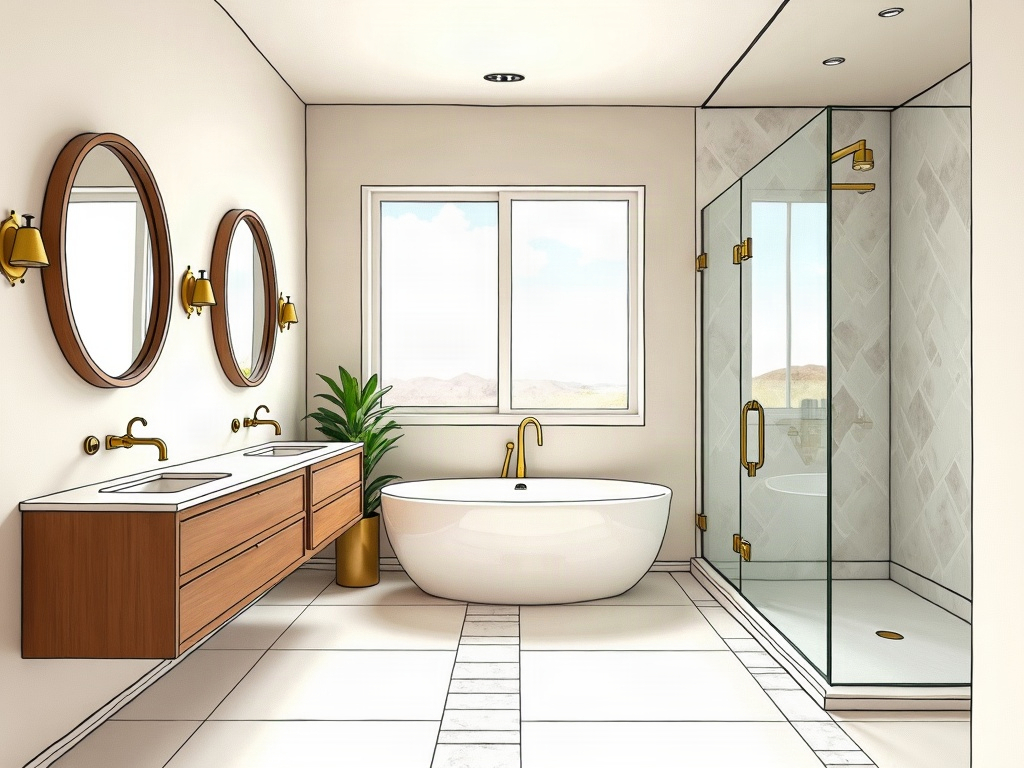
- The Primary Bath: This is where budgets most often surprise people. Radiant floor heat, a curbless shower with body sprays, dual vanities with custom millwork — these are beautiful and worth it, but they need to be scoped accurately upfront. Explore our primary bathroom remodeling work to see what’s possible.
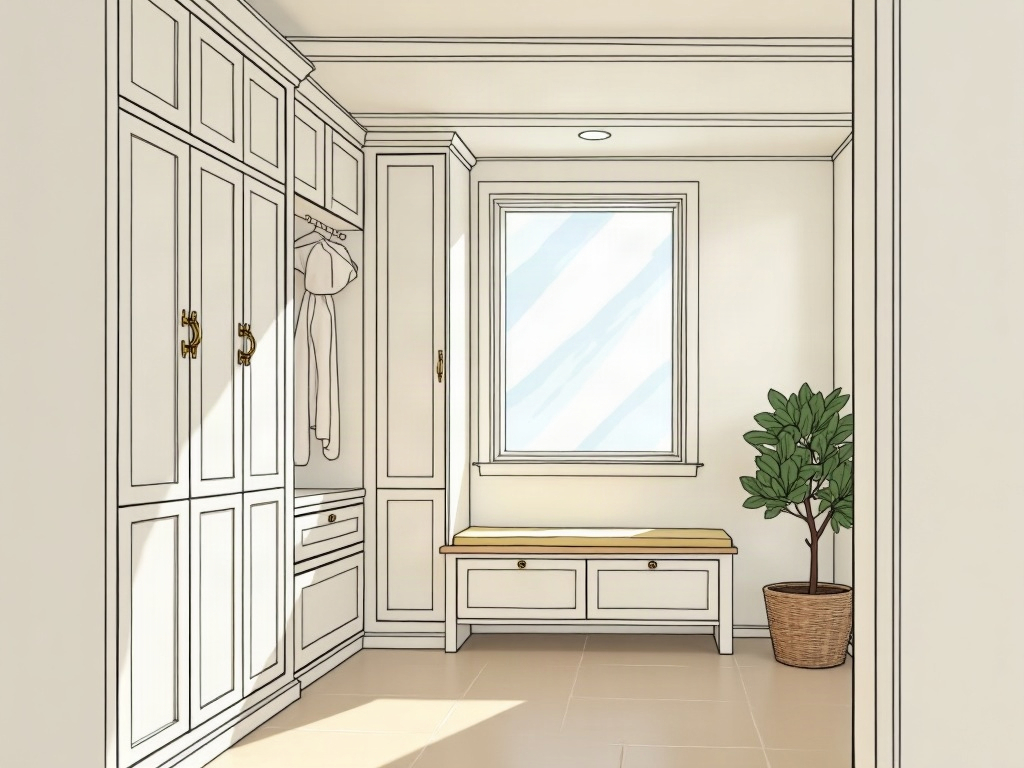
- The Closet Suite: Yes, suite. For homes in the $1.5M–$5M range, a walk-in closet is often as large as a second bedroom — with an island, dedicated lighting zones, and built-in cabinetry. We design these spaces to function like a boutique.
- The Sitting Room or Flex Space: More and more of our clients in North Scottsdale and Paradise Valley want a connected sitting room — a private retreat within the retreat, whether for reading, working, or simply having a door to close when the kids are in full chaos mode.
“The best primary suite additions aren’t just beautiful — they’re engineered around how your household actually moves through a morning. That’s the difference between a showroom and a sanctuary.”
Budget Transparency: What This Realistically Costs in Scottsdale, AZ
We hear it all the time: “I just need to know what this is really going to cost.” Fair. For luxury primary suite additions in the Scottsdale, AZ corridor — think Paradise Valley, Old Town Scottsdale, and North Phoenix — realistic investment ranges typically run from the mid-$200s per square foot on the conservative end to well above $400 per square foot for full custom finishes, structural complexity, and high-end fixtures. A 600–900 sq ft addition (bedroom, bath, closet) lands most of our clients in the $300K–$600K+ range depending on scope and site conditions. We talk through all of this during your consultation, plainly and without surprises. If you’re weighing this against moving, read our breakdown on the real cost of uprooting your family versus transforming the home you love — the math often shifts the conversation quickly.
Living Through It: How We Protect Your Family During Construction
Nobody wants to spend six months eating dust. We sequence the work carefully — barrier systems, HEPA filtration where needed, and a daily site protocol that keeps the active construction zone genuinely separated from your living space. Your kids, your dogs, your sanity: all factored in. You can see how we’ve handled complex additions on properties like our Paradise Valley Estate Expansion and the Camelback Foothills Residence — real projects, real families, real results.
From permits to final walkthrough, FHR Construction manages every sub, every inspection, and every decision point. No disappearing acts. No finger-pointing between vendors. Just one team that shows up and follows through. If you’re ready to picture what your suite could actually look like, call FHR Construction at (480) 990-7555 — we’d love to sit down with you and make it real.