
Design Build Scottsdale

Design Build Scottsdale

Schedule your free Home Renovation consultation call with FHR Construction

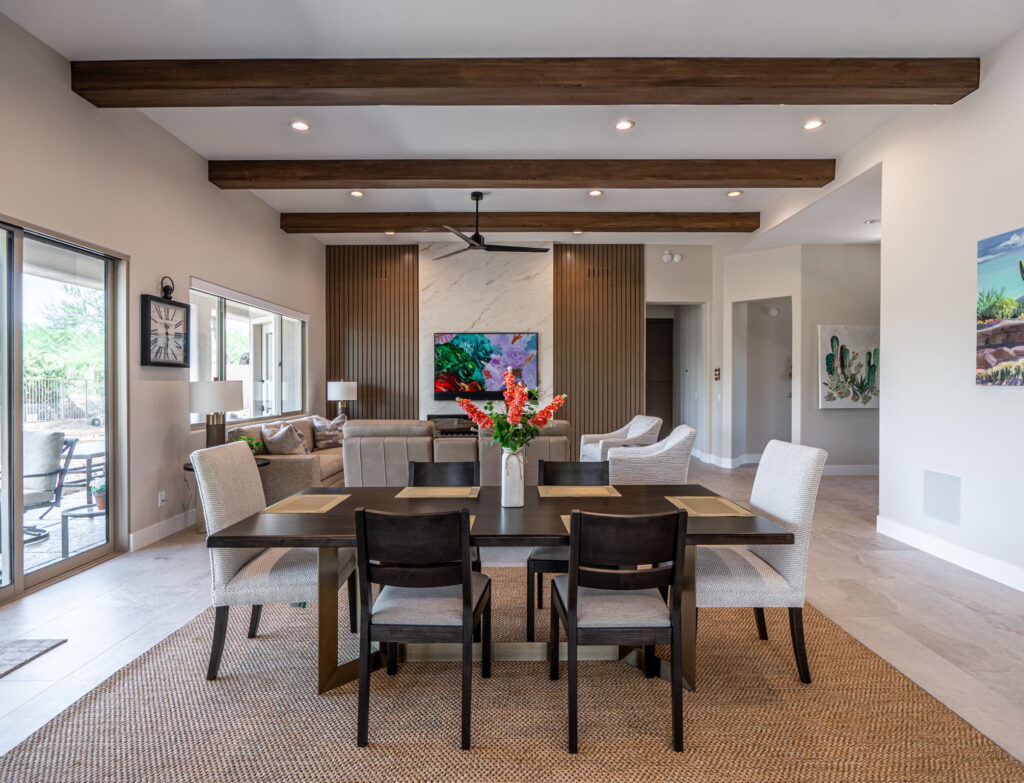
Dining room with dark wood table
zipwp-image-220.jpg
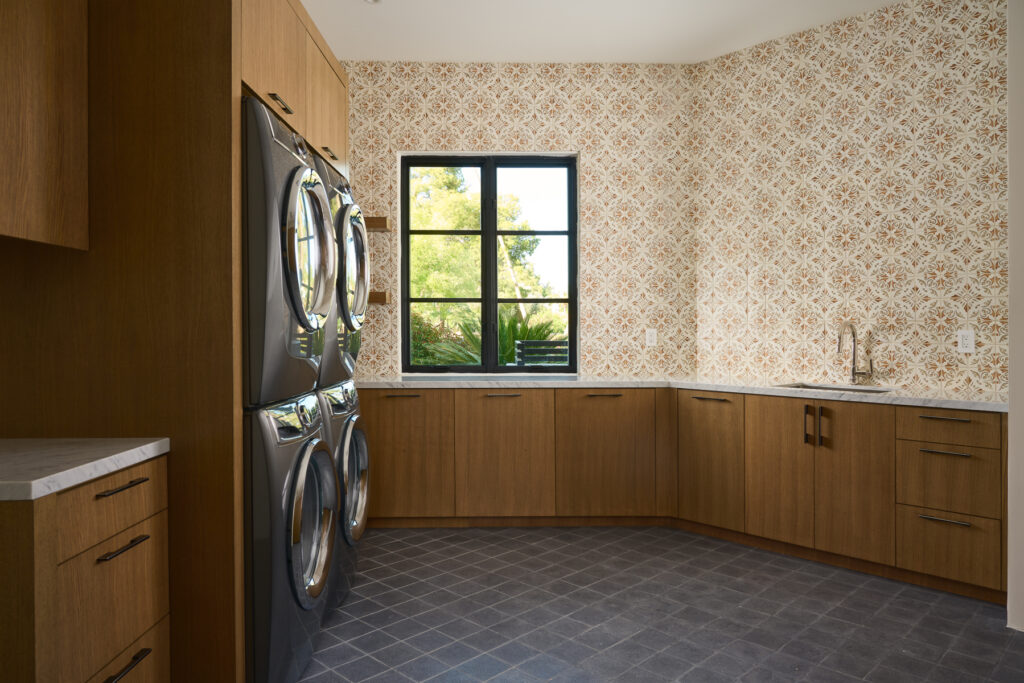
laundry1

What Design Build Actually Means

– and Why It Changes Everything

The traditional renovation model separates design from construction — you hire an architect or designer, they hand you drawings, and then you go find a builder who may have never worked with that designer before. The result is a gap: a gap in communication, a gap in accountability, and often a gap between the budget you were quoted and the invoice you receive. The design build model closes that gap entirely.

Design Build

Your Home Deserves More Than a Contractor. It Deserves a Partner.

You already live in the right neighborhood. Your kids are settled, your neighbors are friends, and your ZIP code is exactly where you want to be. What needs to change is not your address — it is the home itself. Maybe the kitchen feels disconnected from how your family actually gathers. Maybe your primary suite is fine, but fine is not what you had in mind when you bought a $2 million home. Maybe there is an entire wing of the house that nobody really uses, while the spaces you love most feel too small for the life you are living right now. If any of that resonates, you are in the right place — and Design Build Scottsdale with FHR Construction is the most direct, controlled, and genuinely enjoyable path from where you are to where you want to be.

For you, this means a single point of contact. One phone call. One team accountable for every outcome. That is not just a workflow preference — it is a fundamentally different experience of what a major renovation can feel like.

The Spaces We Transform

Design Build Services for Luxury Homes

Every project we take on is different, because every home — and every family — is different. But the transformations our clients in Paradise Valley, Scottsdale, and North Phoenix ask for most often share a common thread: they want the house to finally catch up with the life they are actually living. Here is where we most often begin.

Modern living room with fireplace.

You can see how these transformations look in practice by browsing our project portfolio, including completed work like the Desert Horizon Residence in Scottsdale and the Ranch Gate Residence.

“The goal is not just a beautiful home. It is a home that fits your life so well, you stop thinking about the project at all – you just enjoy where you live.”

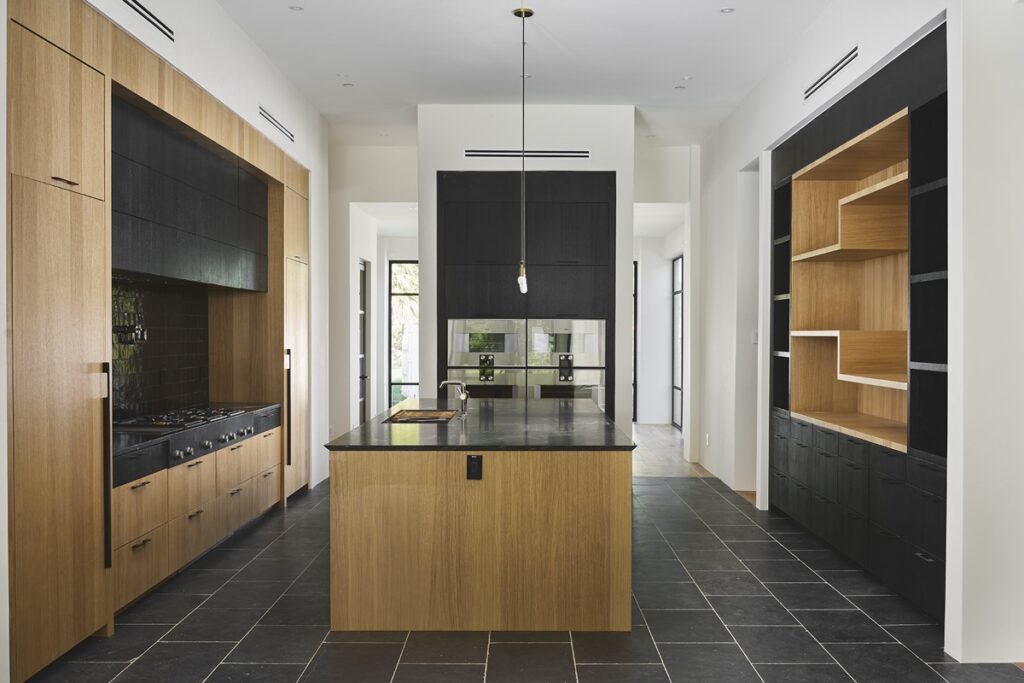
Modern kitchen with wooden cabinets

Kitchen Transformations — The Heart of the Home, Redesigned

Imagine your family gathering in a beautifully designed kitchen that enhances your lifestyle. A full kitchen renovation is more than new appliances; it includes structural redesign for better flow, custom cabinetry to maximize space, and smart storage solutions to keep countertops clear. We guide clients on built-in microwave placement, optimizing storage, and arranging prep zones for simultaneous cooking. Whether you want a walk-in pantry, a mudroom-to-kitchen layout, or a seamless bar area for entertaining, we create it all as one cohesive vision. Explore luxury appliances tailored for the professional home chef to see what today’s best kitchens offer.

Primary Suite & Bathroom Renovations — Your Five-Star Retreat

You spend a third of your life in this room. It should feel like a destination. We design primary suites that include dual walk-in closets with custom built-ins, spa-caliber bathrooms with floating vanities, large-format stone or porcelain tile, luxury shower systems with thermostatic controls and built-in niching, and freestanding soaking tubs positioned to earn the view they deserve. We can convert an unused bedroom into a dedicated vanity room or dressing suite. The plumbing fixture selection process alone — handled collaboratively between our design team and your preferences — is something our clients often describe as genuinely fun.

Modern bathroom with freestanding tub
Modern living room with sectional sofa

Great Room & Living Space Redesigns

We open walls, raise ceilings, and rethink how your main living spaces connect to each other and to the Arizona outdoors. Vaulted ceiling conversions, tray ceiling designs, bi-fold door wall openings to patios and pool areas — these are structural renovations that change the feel of an entire home. If your living room, kitchen, and dining area feel like three separate rooms when they should feel like one elegant, flowing space, this is the work that fixes that permanently.

The Design-Build Advantage

Why One Team Changes Everything

The horror stories you’ve heard from neighbors — the contractor who disappeared, the design that looked perfect on a screen but felt wrong once built, the budget that ballooned with no warning — almost always trace back to one root cause: fragmented teams with no shared accountability. When your architect, designer, and contractor are three separate businesses with three separate contracts and three separate financial interests, the gaps between them become your problem.

The design-build model puts everyone under one roof and one contract. Your architect’s drawings are buildable before a single wall comes down. Your project manager knows the design intent as well as the site conditions. When something needs to shift — and in every large renovation, something always does — the conversation happens inside our team, not between competing vendors billing you for every email. You stay informed, not overwhelmed. That is the design-build advantage, and it is the foundation of every project we deliver.

We also believe in complete financial transparency. Before your project begins, we walk you through what a construction contingency budget is, how we set it, and when we draw from it — so the number you agree to is the number we protect. No surprises at the halfway point. No uncomfortable conversations about an extra $200,000 with no clear explanation.

a luxury home renovation in progress showing luxury home improvement planning guide details inside a Paradise Valley desert estate with stone walls and natural light
A contemporary water feature custom home remodeling installation illuminated at night with submersible LED lighting in a Paradise Valley courtyard

FHR Construction

Why the Design Build Approach Matters for Homes Like Yours

You have heard the stories. A neighbor’s kitchen remodel that was supposed to take four months and ended at nine. A contractor who disappeared after demo. A design that looked extraordinary on a screen and felt completely off once the walls went up. These are not rare horror stories — they are the predictable result of a fragmented process where no single person is truly accountable for the whole.

Budget integrity
Design that is actually buildable
A calmer construction experience
Accountability you can feel
Value that outlasts the project

Home Additions — Square Footage That Actually Fits

Sometimes the right answer is more space. An attached guest quarters for family who visits from out of town, a dedicated home office, a casita suite, or a second-story addition — we handle the full scope, from structural engineering through permit drawings, inspections, and finished construction. We are transparent about the average cost of a high-end home addition from the first conversation, so there are no surprises as the project moves forward.

modern front door with vertical wood panels and glass side panels, surrounded by beige stucco exterior and large windows.
modern kitchen with stainless steel appliances, wood and black cabinetry, white tile backsplash, open shelving, and light wood flooring.

Home Additions — Square Footage That Actually Fits

Imagine your family gathering in a beautifully designed kitchen that enhances your lifestyle. A full kitchen renovation is more than new appliances; it includes structural redesign for better flow, custom cabinetry to maximize space, and smart storage solutions to keep countertops clear. We guide clients on built-in microwave placement, optimizing storage, and arranging prep zones for simultaneous cooking. Whether you want a walk-in pantry, a mudroom-to-kitchen layout, or a seamless bar area for entertaining, we create it all as one cohesive vision. Explore luxury appliances tailored for the professional home chef to see what today’s best kitchens offer.

Exterior & Outdoor Living Renovations

In Scottsdale and Paradise Valley, outdoor living is not a bonus — it is a core part of how you use your home. We design and build custom outdoor fireplaces, travertine pool decks, covered loggias, and exterior upgrades that modernize the street presence of your home while complementing the interior transformation happening inside. Modern exterior renovation at this level is about cohesion: the home should feel intentional from the curb all the way through to the back patio.

modern front door with vertical wood panels and glass side panels, surrounded by beige stucco exterior and large windows.

How We Work

From First Conversation to Final Walkthrough

Discovery Consultation

We start with a luxury home remodeling consultation at your home — not a sales call, but a real conversation about how your family lives, what isn’t working, and what your home could become. We listen first.

Vision & Design Development

Our design team translates your ideas — your custom home renovation vision board, your inspiration images, your must-haves — into architectural drawings and 3D renderings you can walk through before anything is built. You’ll see exactly how the space will feel, not just how it will look on paper.

Transparent Proposal & Budget

We present a detailed, itemized proposal. We walk you through comparing remodeling bids fairly, explain every line item, and outline the luxury remodel design-build timeline specific to your project. We believe in a renovation agreement that gives you clarity and confidence before you sign.

Pre-Construction Planning

We prepare your home and your family — dust barriers, pet safety protocols, site security — and we brief your household on what to expect each week. We also help you document the renovation for home insurance purposes from the very beginning.

Construction & Communication

Your dedicated project manager is your single point of contact throughout construction. You receive regular updates, photos, and scheduled walkthroughs. We manage every licensed subcontractor, every inspection, and every delivery — so you don’t have to.

Final Inspection & Handover

We walk every inch of the finished space with you, address every detail on your punch list, and hand over a home that has passed final inspection and received its certificate of occupancy. Then we step back and let you enjoy it.

General Contractor Scottsdale

We also understand that Arizona summers create unique scheduling considerations. Summer heat construction delays are real in the Phoenix metro area, and we plan project timelines accordingly — protecting your budget and your sanity when temperatures push past 110°F outside.

Ready to Fall Back in Love with Your Home?

Imagine walking into your home six months from now and feeling exactly what you hoped you would feel when you first bought it. The kitchen is alive with your family around the island. The primary suite is the quiet, beautiful space you always wanted it to be. The great room flows out to the patio with the kind of ease that makes entertaining feel effortless. That home is not a fantasy — it is a design and construction decision. And it starts with one conversation.

Call FHR Construction today at (480) 990-7555 or reach out through our contact page. We serve homeowners throughout Paradise Valley, Scottsdale, North Scottsdale, Old Town Scottsdale, and North Phoenix, and we would love to hear what you are imagining for your home.

Frequently Asked Questions
Design Build in Scottsdale, AZ

Do you offer custom home remodeling near me in Scottsdale and Paradise Valley?